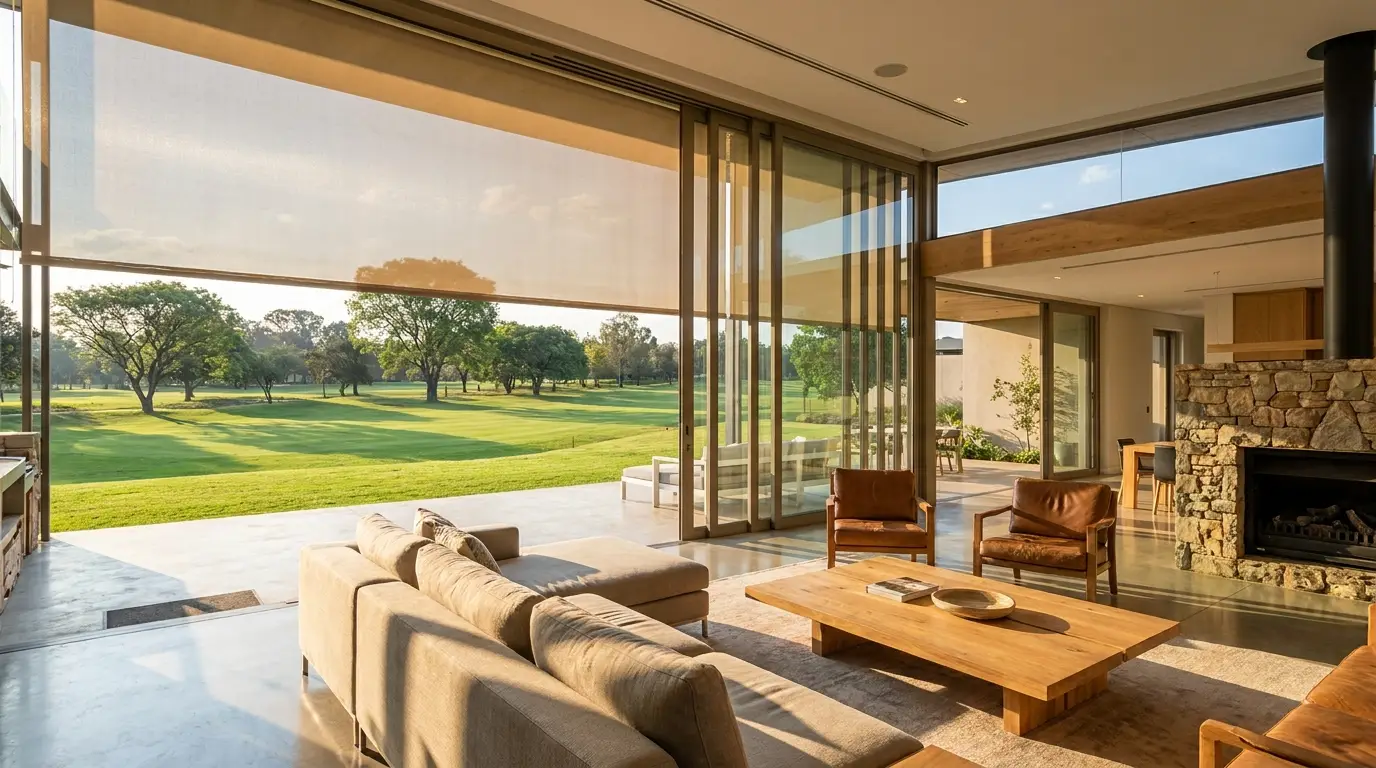
Eagle Canyon's houses are built around the view — big glazed living areas and upstairs bedrooms angled onto the course, often with very little to break the western light in late afternoon. That's the same brief as the rest of new-estate Ruimsig, just with a fairway instead of a garden on the other side of the glass.
Sunscreen roller blinds in a 3–5% weave are the standard answer for the main living glass — enough openness to keep the green in view, enough fabric to cut the glare that makes a west-facing lounge unusable at 4pm in summer. Bedrooms on the same elevation usually run a double roller, blockout paired with sunscreen on one headrail.
Where the glazing runs wide — full walls of stacking doors onto the patio, or glass above a double-volume entrance — motorised control is worth planning in from the first measure rather than retrofitting later. It's also the practical answer for anything mounted high enough that a hand chain simply can't reach.
Estate finishes
Like most gated developments on this stretch of the West Rand, Eagle Canyon has architectural guidelines covering what's visible from the fairway or the street. We talk through your estate's rules at the free measure and match fascia and exterior colours to what's approved before anything goes on order. The Blueprint explains where that line falls, and works through the west-facing sun path this fairway aspect shares with the rest of Ruimsig.